
From Renovation to Regional Hub: Engineering the Dash Center
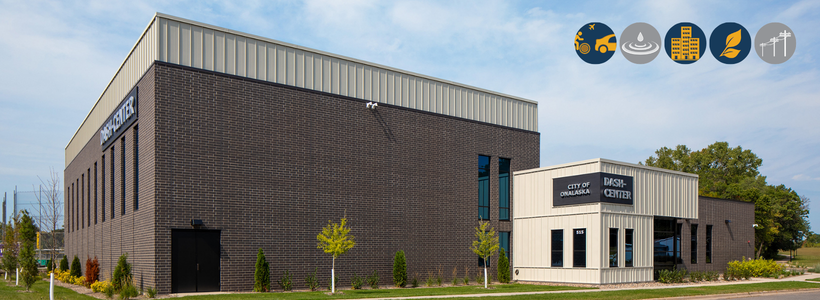
What began as a modest restroom renovation ultimately became one of the City of Onalaska’s most impactful community investments. The Dash Center illustrates how collaborative, multidisciplinary engineering can transform a small idea into a flexible, inclusive facility that serves residents of all ages now and into the future.
Located in Onalaska, Wisconsin, the Dash Center is a 16,250-square-foot, community-focused facility designed to support recreation, gathering, and year-round programming. The original building lacked Americans with Disabilities Act (ADA) accessibility, sufficient gym space, and functional meeting areas. Through collaboration among the City, residents, local organizations, and the design team, it became clear that incremental upgrades would not meet the community’s needs.
Daniel D. Wick, Director of Parks and Recreation for the City of Onalaska, described the effort as requiring “more than just standard architectural design,” emphasizing the importance of a true partnership to bring a complex community vision to life.
A Collaborative Engineering Approach
Engineering played a critical role in aligning coordination, adaptability, and resource efficiency. An integrated team representing architecture, structural, mechanical, electrical, and civil disciplines worked closely with City staff and stakeholders to establish a shared vision. This collaborative structure supported informed decision-making and allowed the project scope to evolve efficiently.
Community input gathered through surveys, user group meetings, and visioning sessions revealed competing priorities among seniors, youth programs, recreational leagues, and community organizations. Engineering decisions balanced these diverse needs while accounting for site constraints, operational requirements, and budget considerations. Ongoing communication with City leadership ensured that evolving design solutions remained aligned with community goals.
Reflecting on the process, Wick noted the importance of understanding “not simply what we requested, but what our community needed.”
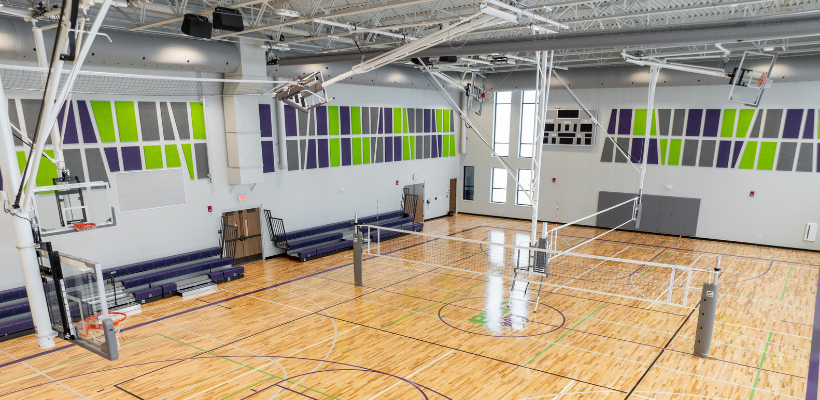
A tailored structural system supported functional and economic objectives. The gymnasium was constructed with masonry walls and steel joists, while wood framing was used throughout the remainder of the facility. This hybrid approach supported cost-effective construction and encouraged participation from local contractors, which was important to the City.
Advancing Life Safety + Accessibility
Life safety and accessibility were foundational to the Dash Center’s design. ADA-compliant access is provided throughout the facility, ensuring residents of all abilities can participate fully in programs, events, and daily activities.
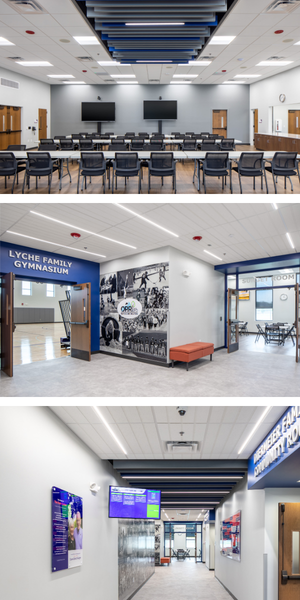
At the center of the building is a 7,350-square-foot gymnasium with a walking loop and spectator seating. The gym supports youth sports, adult recreation, fitness programming, and year-round activity regardless of weather. Adjacent multipurpose rooms are equipped with technology to support meetings, educational programs, and community events.
Community services were intentionally integrated into the facility. The Dash Center houses the Onalaska Senior Meal Program, serving hundreds of meals each week in an accessible, welcoming environment. Flexible spaces accommodate public meetings and private events alike, reinforcing the Center’s role as a community gathering place.
Summarizing the outcome, Wick described the Dash Center as a “cohesive, functional” solution for a “multi-generational community facility,” highlighting the importance of aligning diverse inputs into a unified design.
 Delivering Long-Term Value
Resilient, long-term solutions guided every phase of the project. The design team prioritized durability, efficiency, and adaptability to ensure the Dash Center remains cost-effective and useful over time.
Mechanical and electrical systems were designed for long-term performance and flexibility, incorporating high-efficiency heating, ventilation, and air conditioning systems; light-emitting diode (LED) lighting; daylight-responsive controls; and water-conserving fixtures to reduce operational costs. Durable materials were selected to withstand heavy community use, minimizing maintenance needs. Native landscaping further supports sustainability by reducing water use and ongoing site maintenance.
By integrating athletic, community, and social functions within a single facility, the City gained operational efficiencies and reduced the need for separate buildings. As Wick noted, open communication throughout design and construction enabled rapid decision-making, proactive problem-solving, and efficient coordination with the contractor. This contributed to the project being completed six weeks ahead of schedule.
A Model for Community-Centered Engineering
The Dash Center opened in June 2025 and now stands as a vital community resource and an example of how coordinated planning, engineering, and design can translate community priorities into lasting public value. What began as a simple renovation is now a cornerstone of Onalaska that supports recreation, meetings, and connection for all generations.
About the Guest Blogger
 Ryan Welke, AIA is a Senior Project Manager with ISG, where he supports community‑focused projects through multidisciplinary project coordination and delivery. ISG is a full‑service architecture, engineering, environmental, and planning firm serving public and private clients. ISG is an active ACEC Wisconsin member and supports the organization’s mission to advance the engineering profession statewide.